

For more information regarding the value of a property, please contact us for a free consultation.
Key Details
Sold Price $279,000
Property Type Townhouse
Sub Type Townhouse
Listing Status Sold
Purchase Type For Sale
Square Footage 1,682 sqft
Price per Sqft $165
Subdivision Brightwater
MLS Listing ID 2119780
Sold Date 02/25/26
Bedrooms 3
Full Baths 2
Half Baths 1
HOA Fees $325/mo
HOA Y/N Yes
Year Built 2002
Annual Tax Amount $4,958
Lot Size 2,613 Sqft
Acres 0.06
Property Sub-Type Townhouse
Source realMLS (Northeast Florida Multiple Listing Service)
Property Description
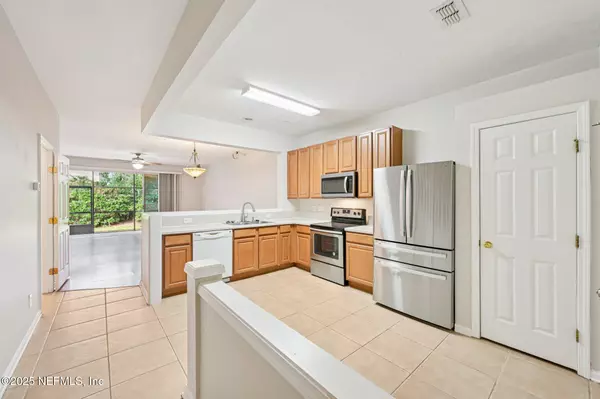
Light, inviting, and freshly updated, this 3 bedroom 2.5 bath townhome in the gated Brightwater neighborhood offers a comfortable layout and an easygoing atmosphere from the moment you arrive. The brand new HVAC system, freshly painted interior, and new kitchen upgrades including a new fridge and microwave make it truly move in ready.
As you enter, you're welcomed by a spacious kitchen that flows into an open living and dining area, creating a natural hub for daily routines and relaxation. Sliding doors lead out to the screened lanai, now featuring upgraded ceramic tile flooring for a clean, polished look. A convenient half bath is also located on the main level.
Upstairs, you'll find a thoughtful split bedroom layout. The main suite features a walk in closet and an ensuite with a dual vanity and a tub and shower combo. Two additional bedrooms, a full bath, and an upstairs laundry closet complete the second floor. A 1 car garage provides extra storage and convenience. Brightwater offers appealing amenities including a pool, fitness center, and clubhouse.
A great opportunity for a fresh start in a well kept community!
Location
State FL
County Duval
Community Brightwater
Area 024-Baymeadows/Deerwood
Direction From I-295 S Use the right lane to take exit 54 for Gate Parkway Use the 2nd from the right lane to turn slightly right to merge onto Gate Pkwy Use the left lane to merge onto Gate Pkwy Turn left onto Burnt Mill Rd Turn right onto Fountain View Rd Turn left onto Scarlet Ibis Ln
Interior
Interior Features Breakfast Bar, Ceiling Fan(s), Open Floorplan, Pantry, Primary Bathroom - Tub with Shower, Split Bedrooms, Walk-In Closet(s)
Heating Central
Cooling Central Air, Electric
Flooring Carpet, Laminate, Tile
Exterior
Parking Features Additional Parking, Attached, Garage
Garage Spaces 1.0
Utilities Available Cable Available, Electricity Connected, Sewer Connected, Water Connected
Amenities Available Gated
View Trees/Woods
Roof Type Shingle
Porch Patio, Screened
Total Parking Spaces 1
Garage Yes
Private Pool No
Building
Sewer Public Sewer
Water Public
Structure Type Brick,Concrete,Frame,Stucco
New Construction No
Schools
Elementary Schools Twin Lakes Academy
Middle Schools Twin Lakes Academy
High Schools Atlantic Coast
Others
Senior Community No
Tax ID 1677411865
Acceptable Financing Cash, Conventional, FHA, VA Loan
Listing Terms Cash, Conventional, FHA, VA Loan
Read Less Info
Want to know what your home might be worth? Contact us for a FREE valuation!

Our team is ready to help you sell your home for the highest possible price ASAP
Bought with FUTURE REALTY GROUP, LLC.
Nearby Locations
GET MORE INFORMATION
Charlotte Steele
Redfin Agent License ID: FL #SL3579368
Redfin Agent License ID: FL #SL3579368